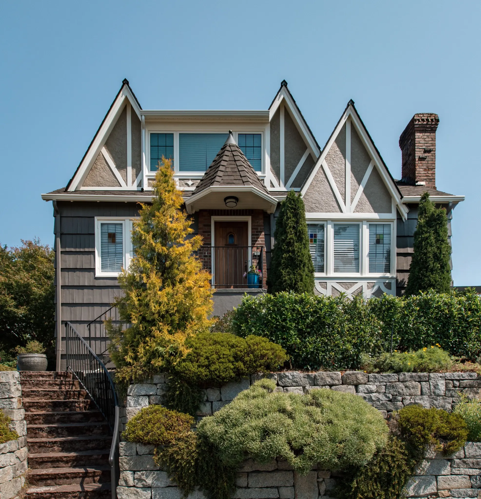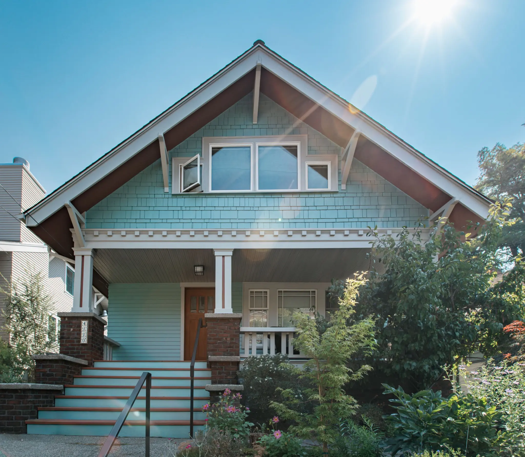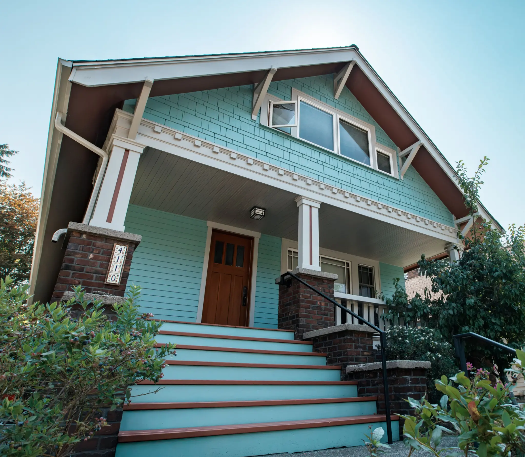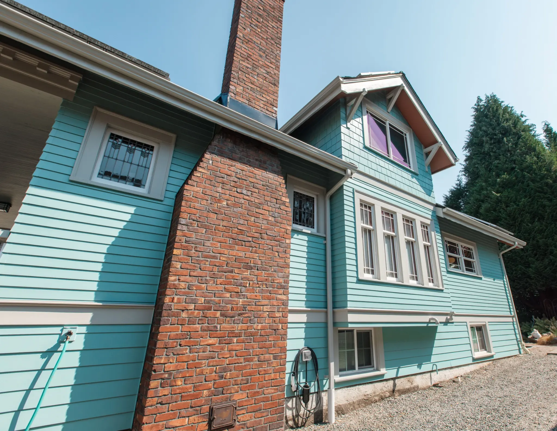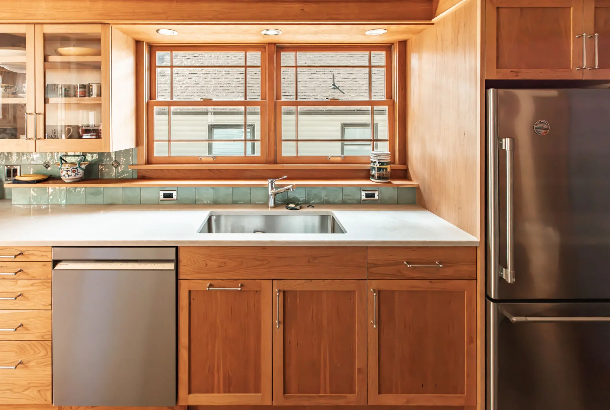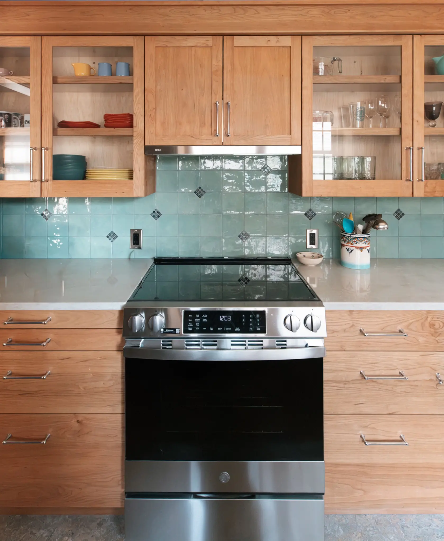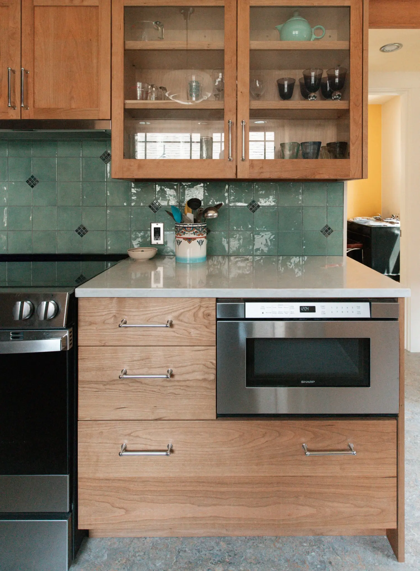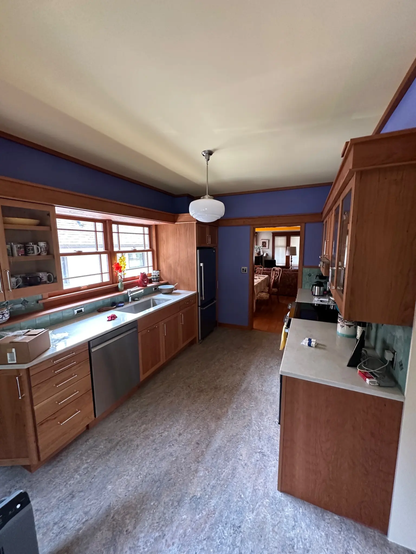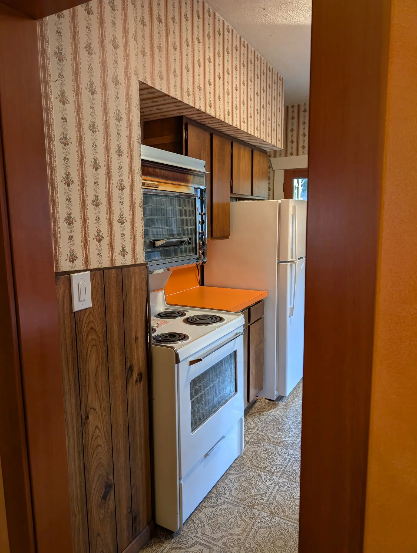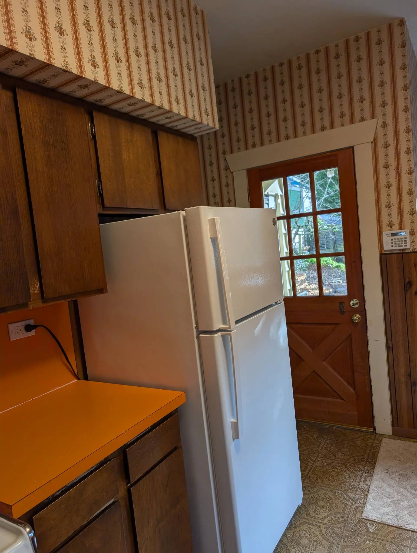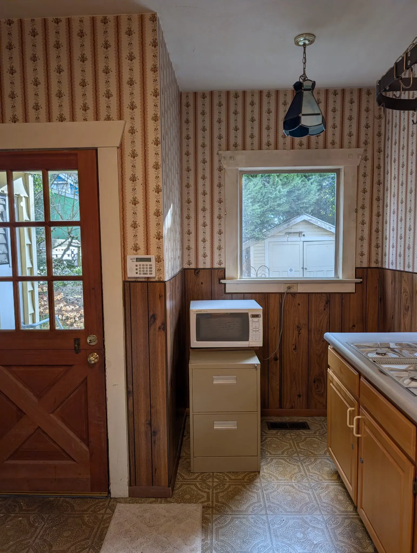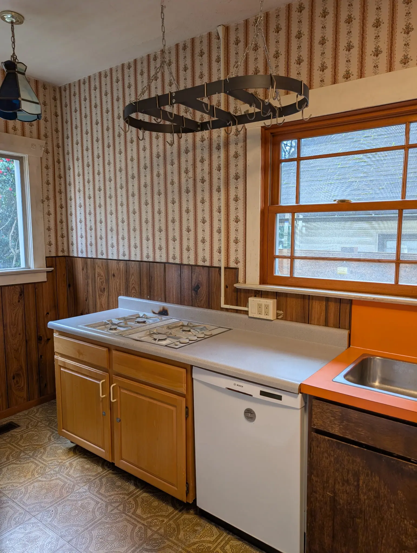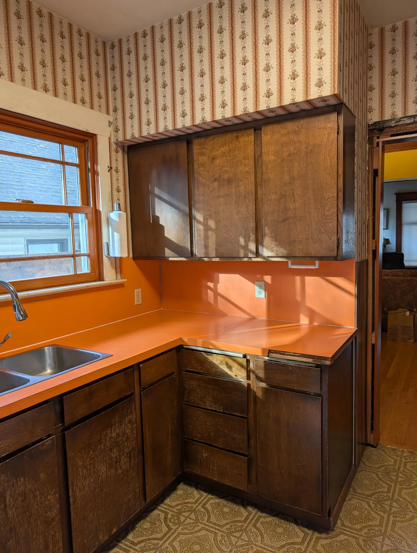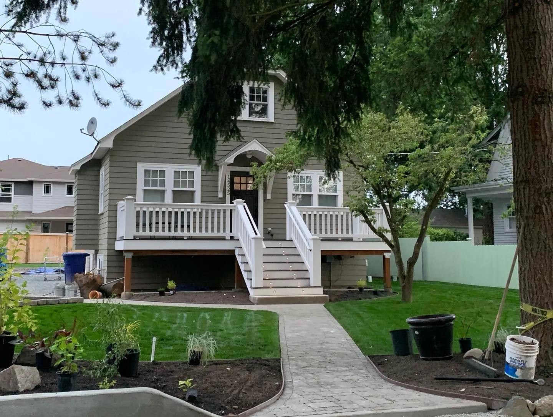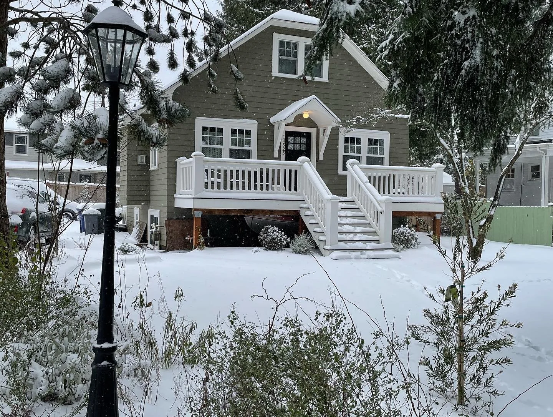
Magnolia Tudor
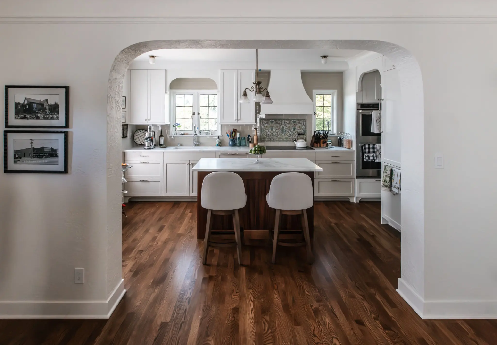
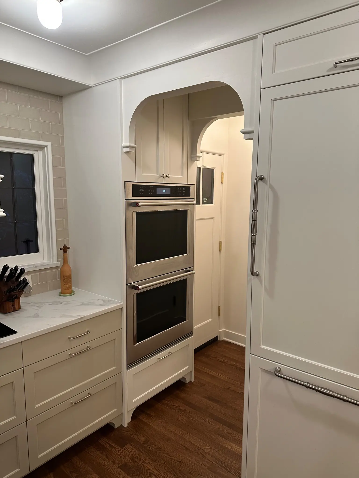
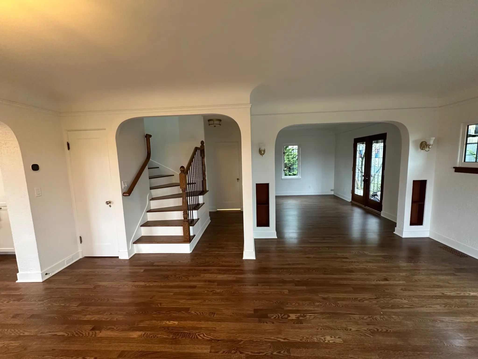
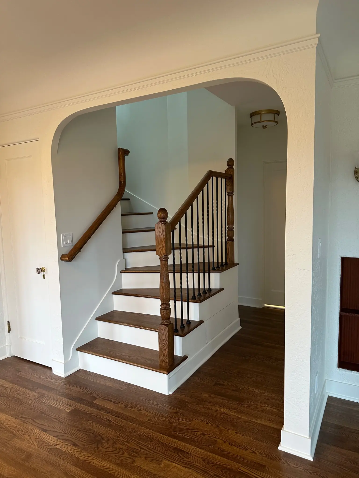
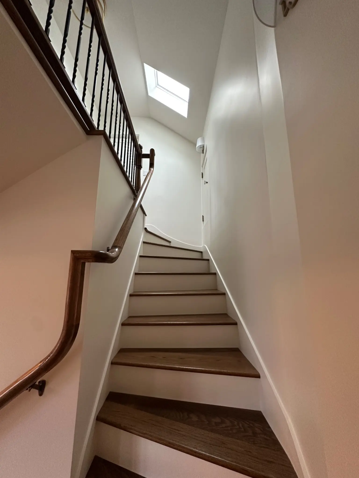
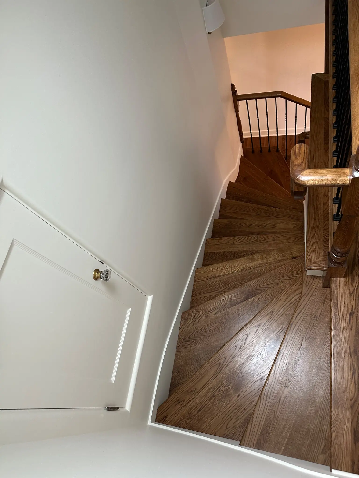
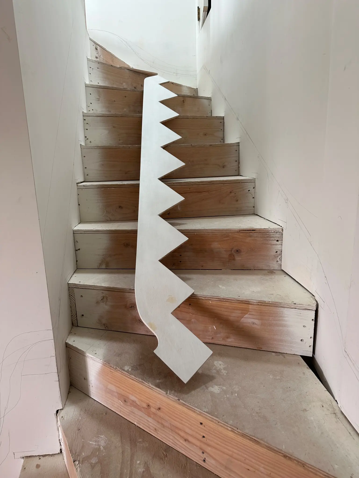
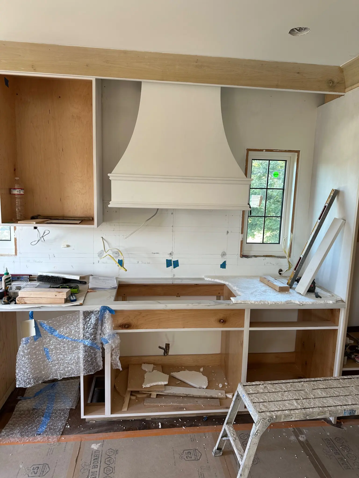
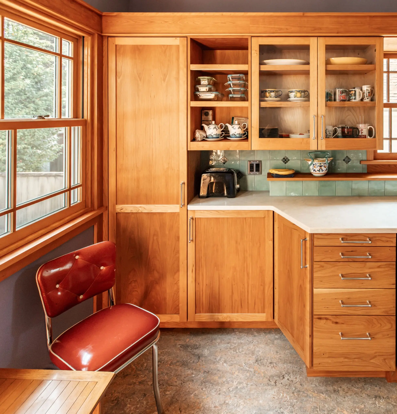
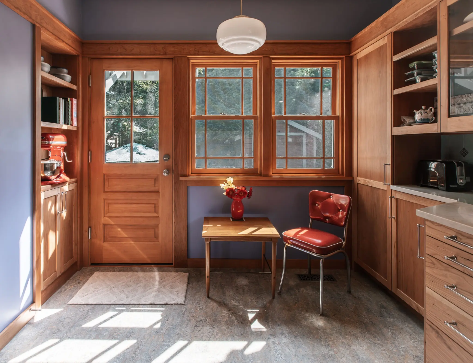
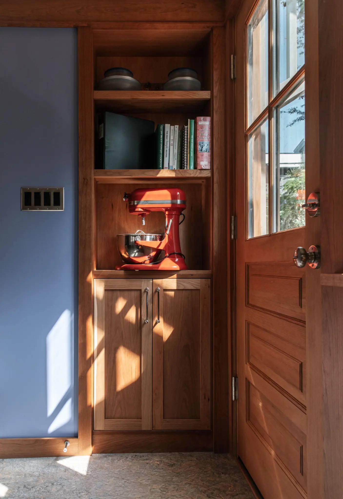
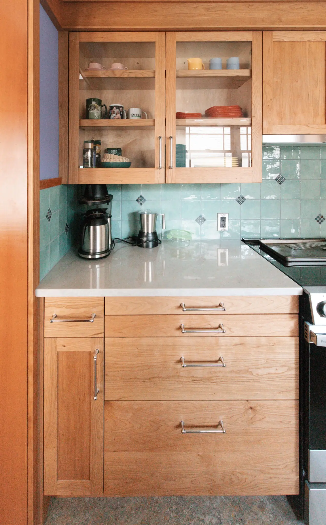
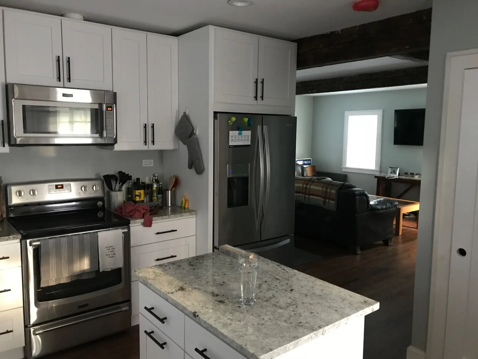
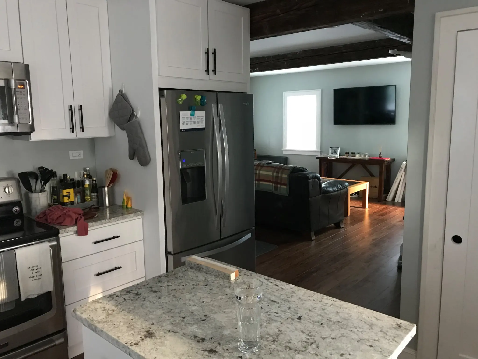
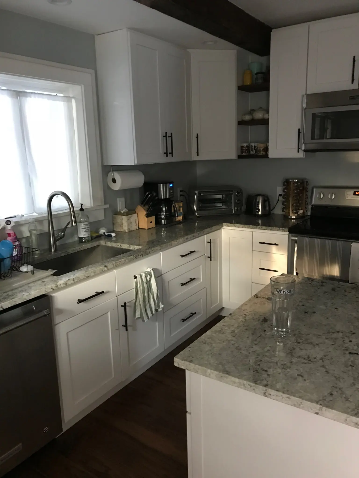
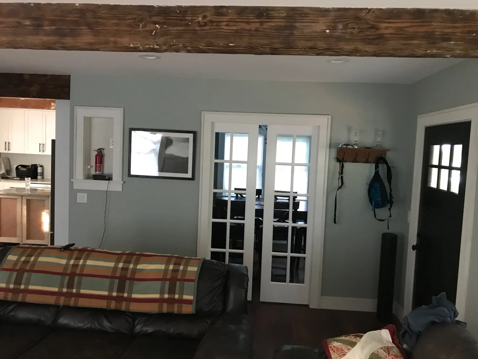
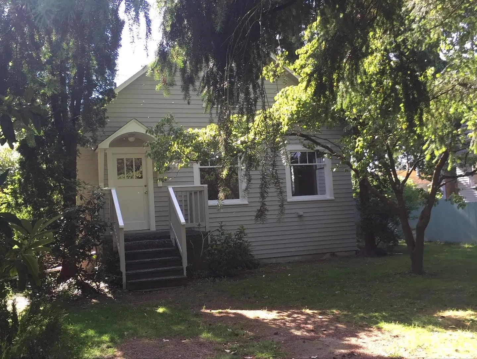
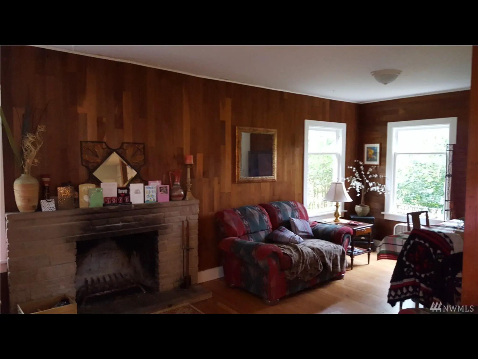
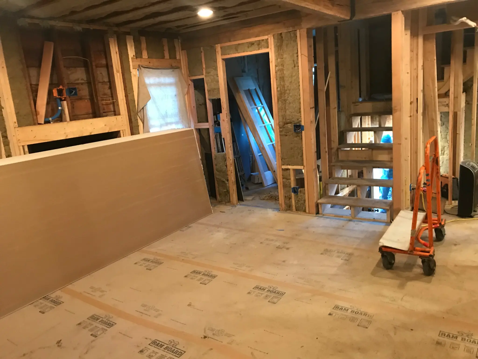
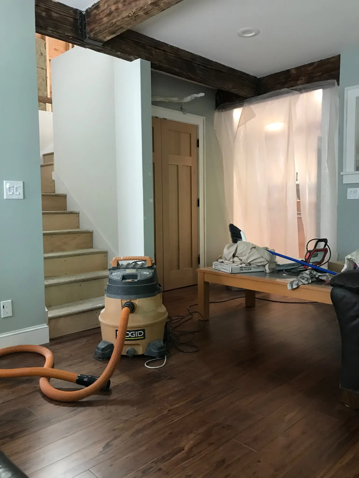
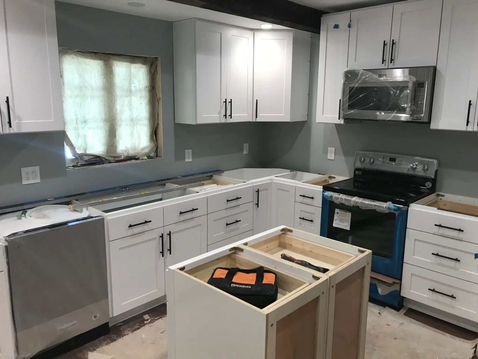
A nearly complete interior reconstruction designed to feel as though it had always belonged to the house. The ground floor was reorganized, a new upper floor system introduced, and a compact winder staircase fitted into a plan where every inch counted.
Read the full project
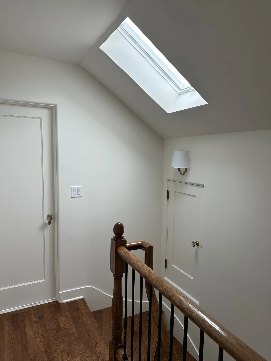
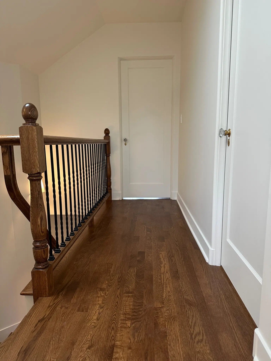
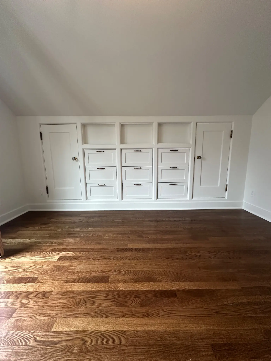
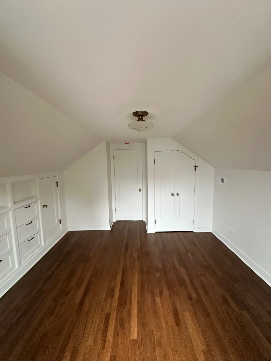
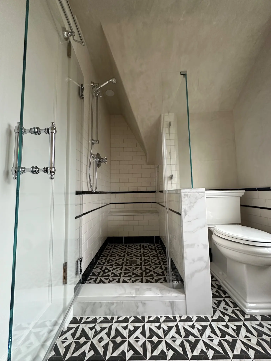
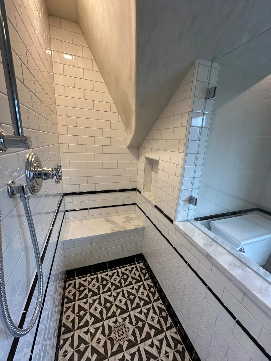
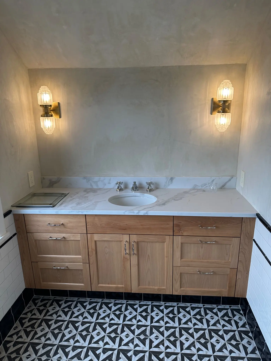
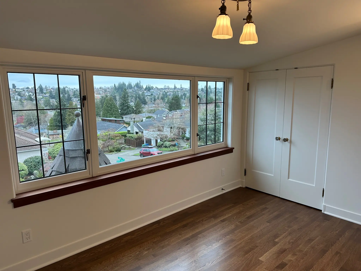
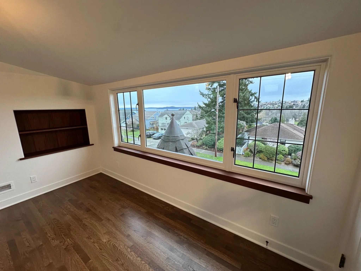
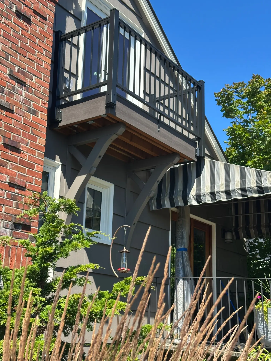
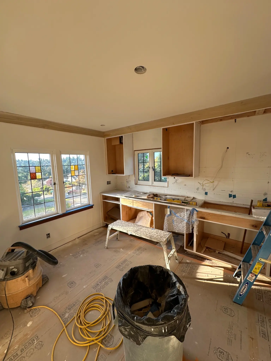
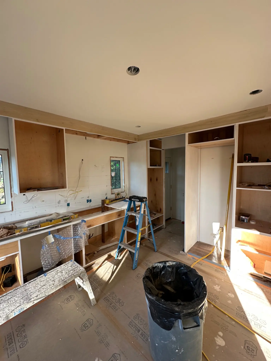
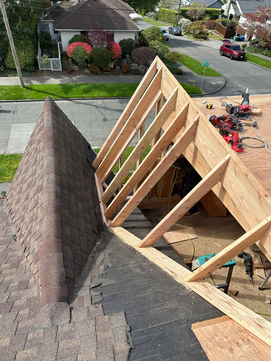
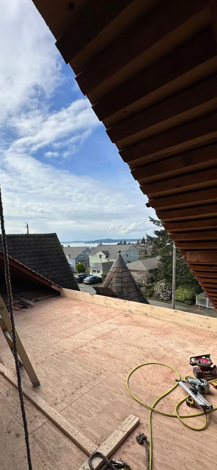
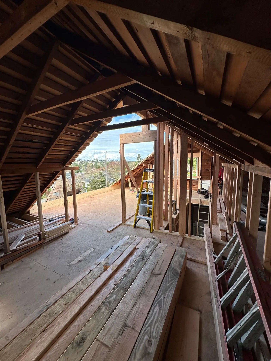
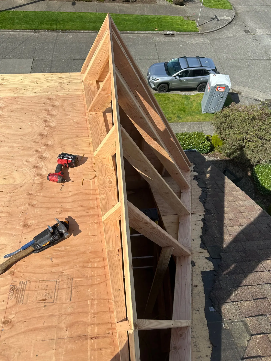
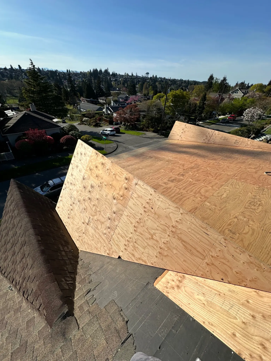
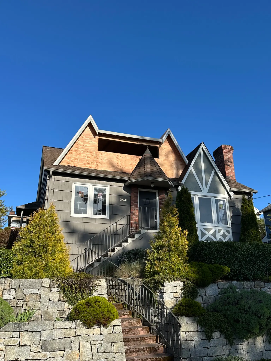
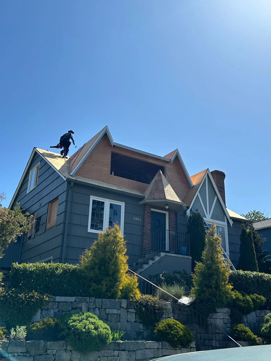
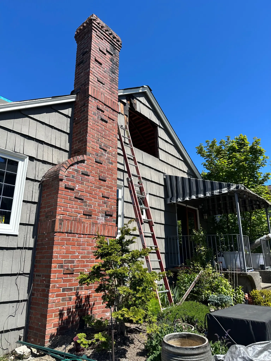
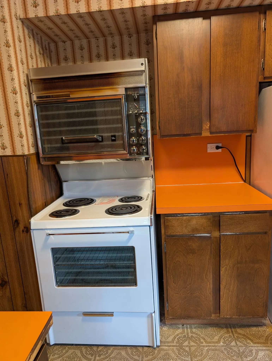
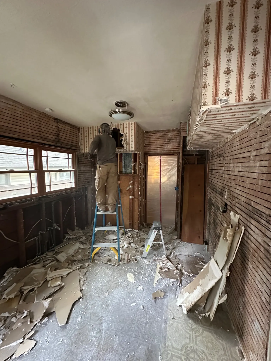
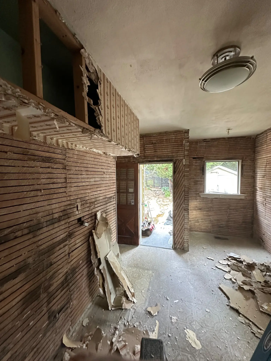
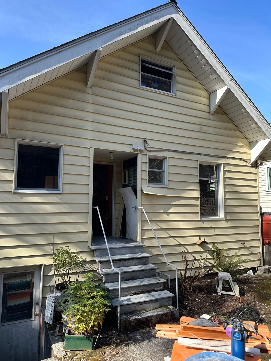
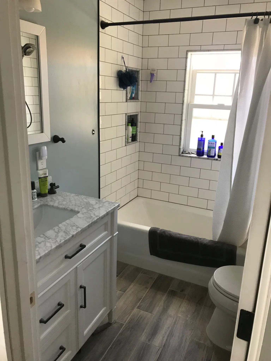
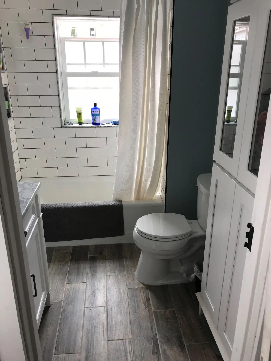
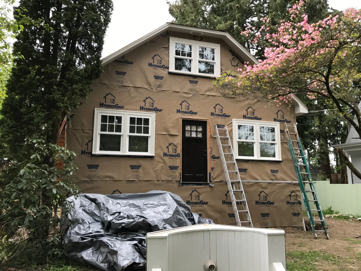
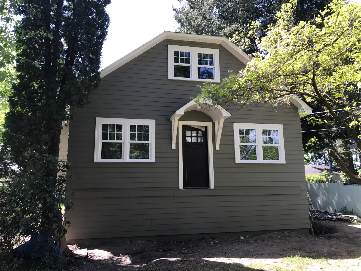
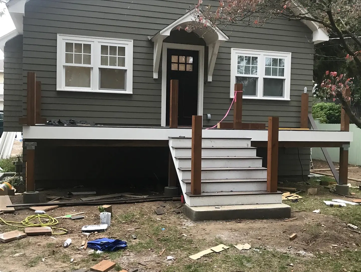
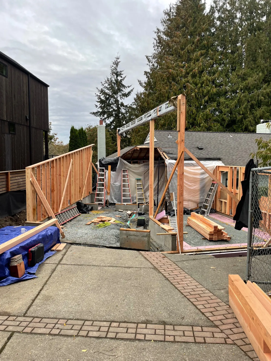
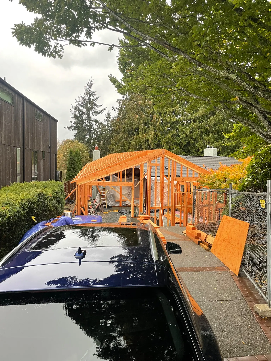
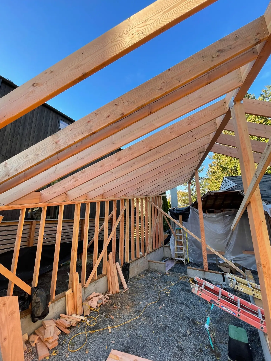
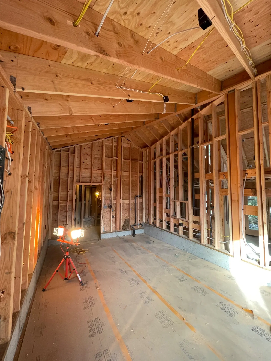
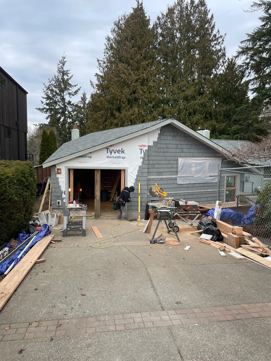
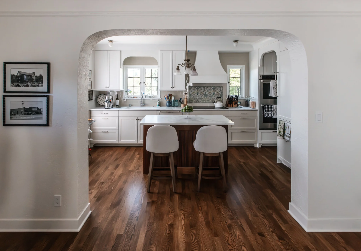
The homeowner wanted the 1929 Tudor to retain its period character so completely that the extensive work would not announce itself. The project became an almost complete interior reconstruction: the downstairs walls were rearranged, the upper floor system was rebuilt, and a dormer was added for the primary bedroom. The upper floor was reworked to make better use of the home’s existing footprint, creating two bedrooms, a new bathroom, and built-in storage.
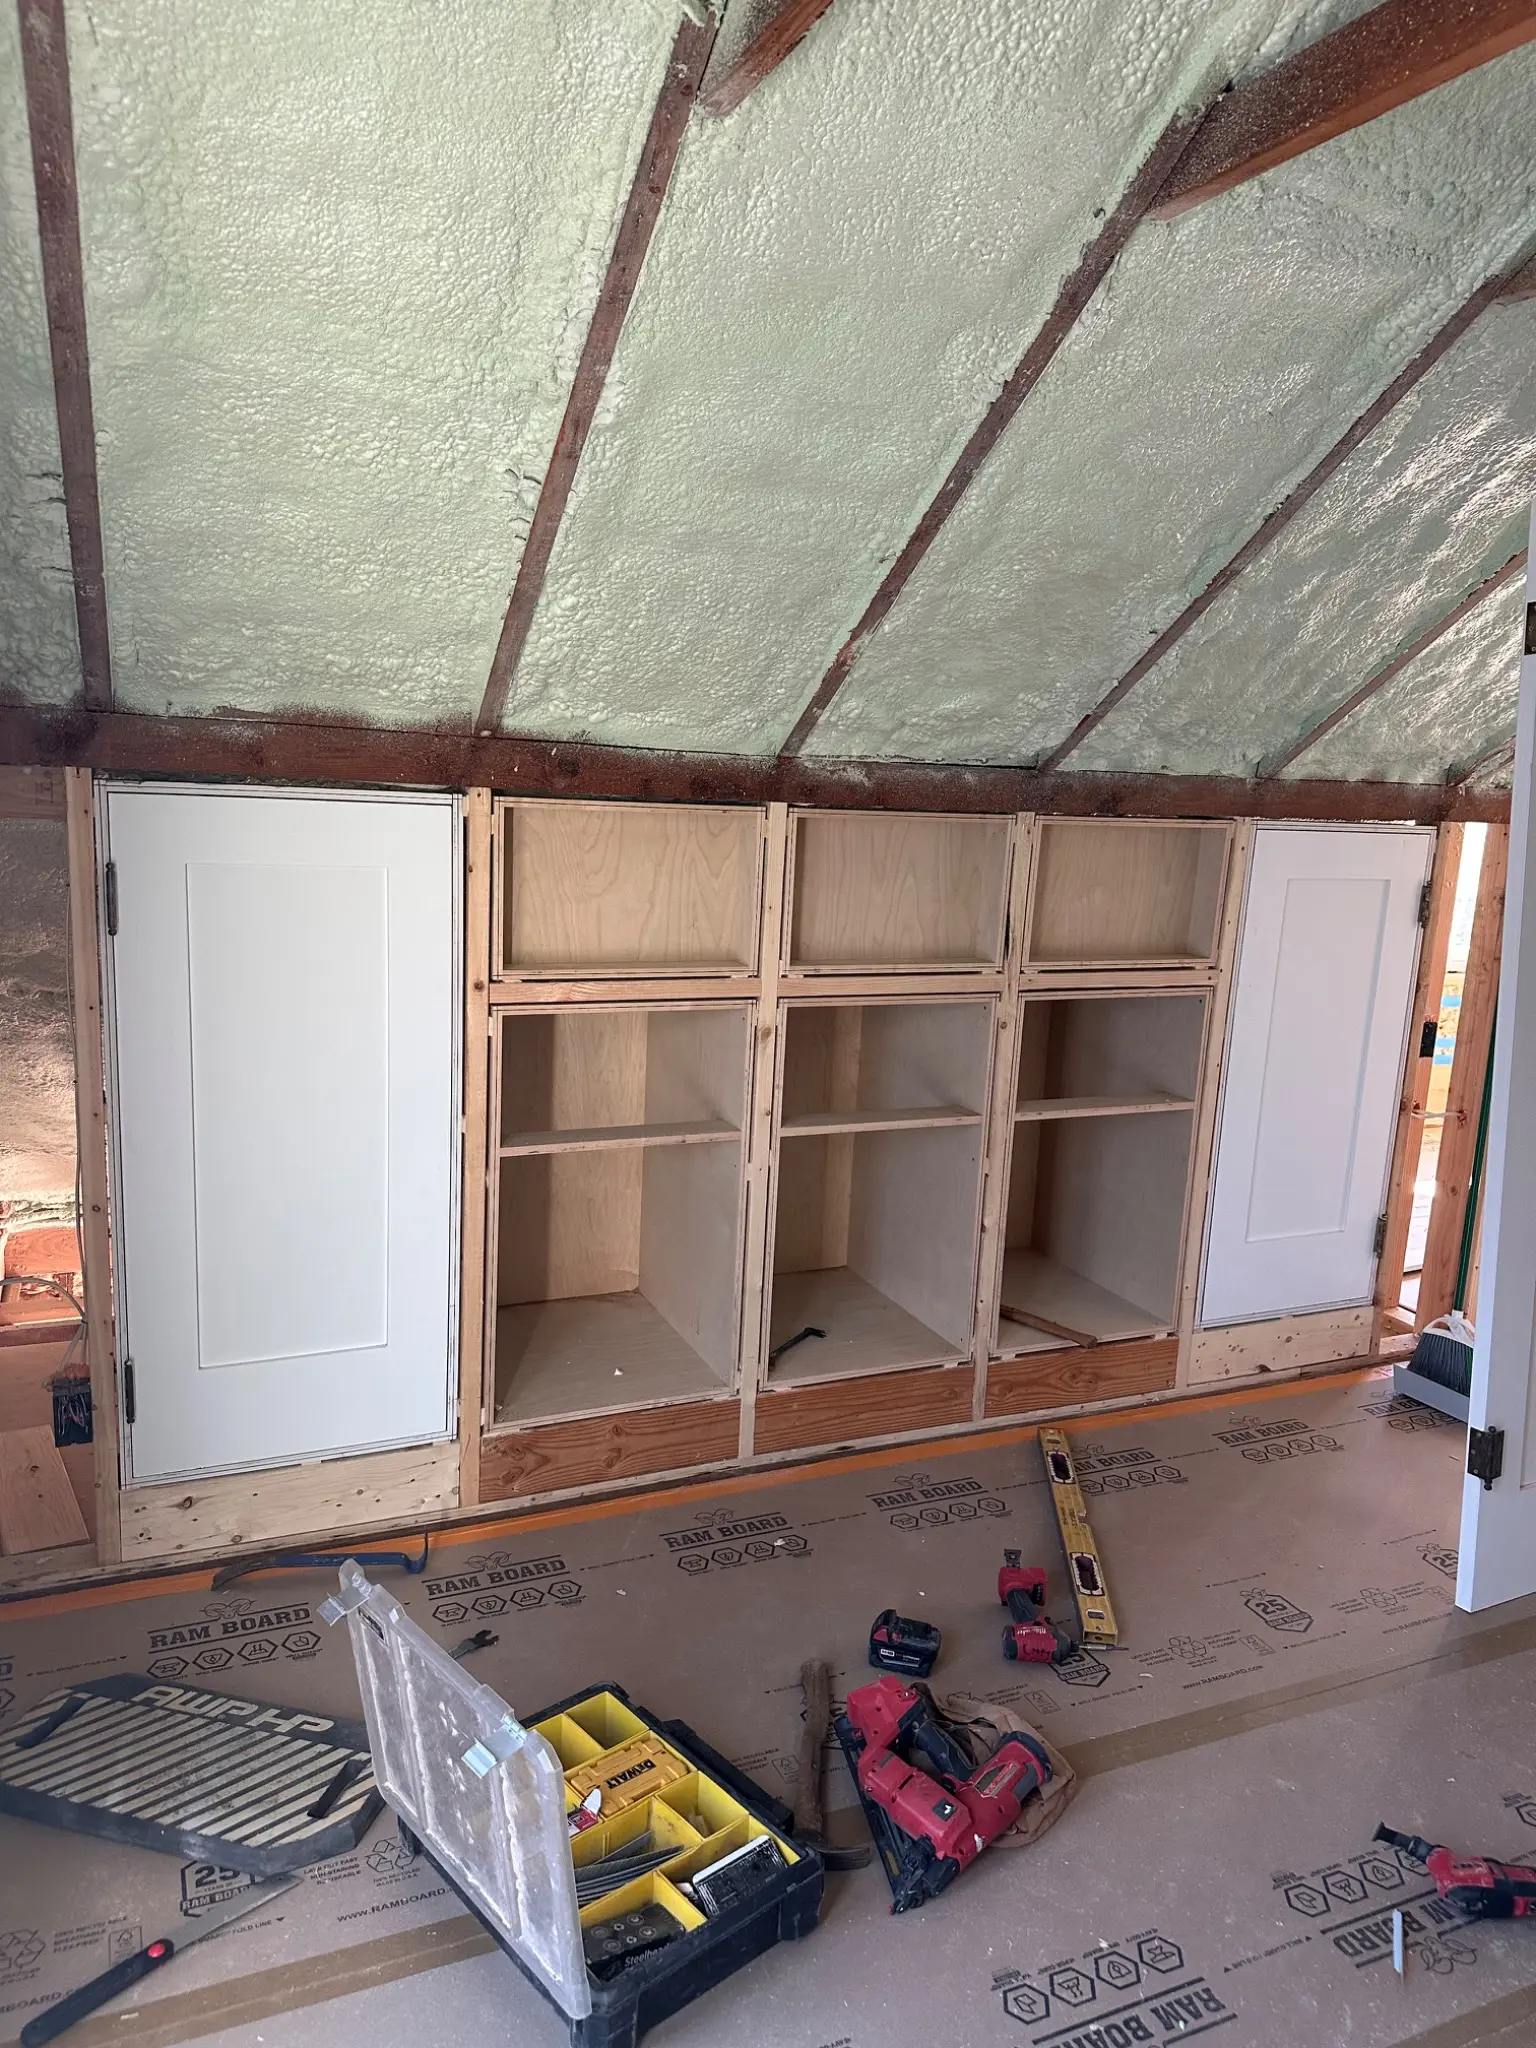
The small footprint left little room for compromise. A new winder staircase had to satisfy modern code clearances while taking up as little usable floor area as possible. That same attention to space continued upstairs, where built-in drawers were fitted beneath the sloping roof and the second bedroom includes French doors opening onto a Juliet balcony.
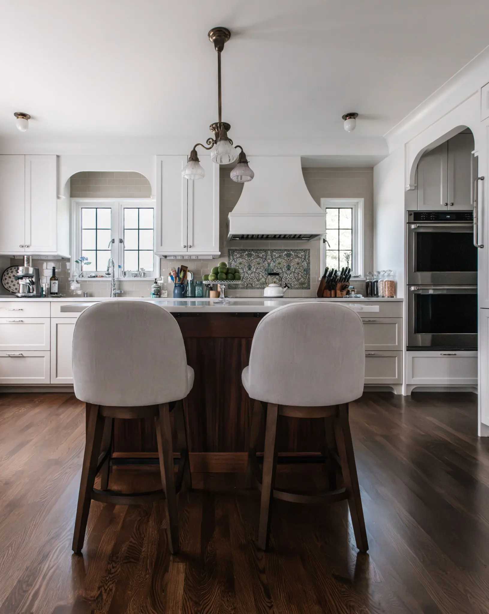
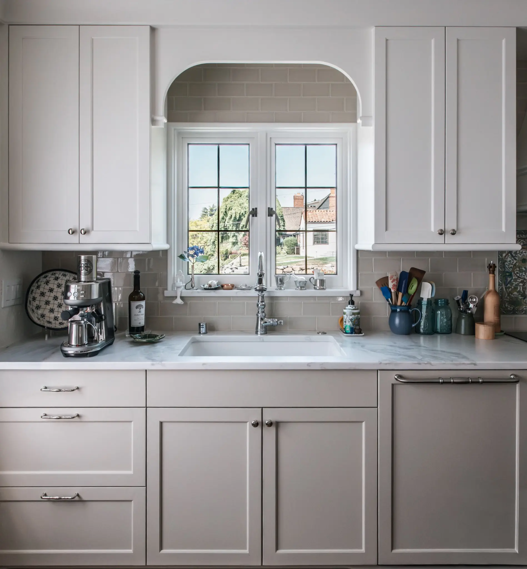
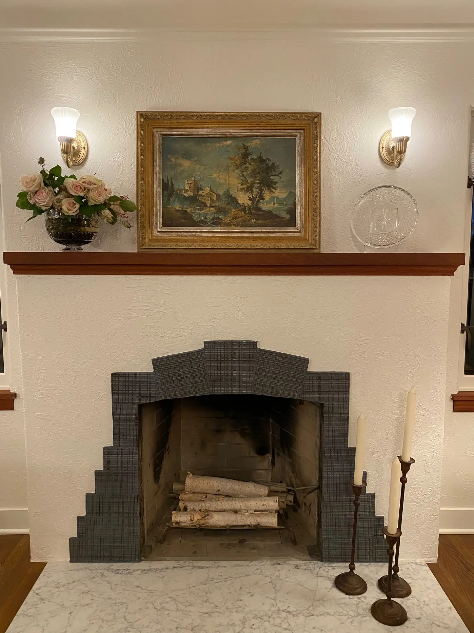
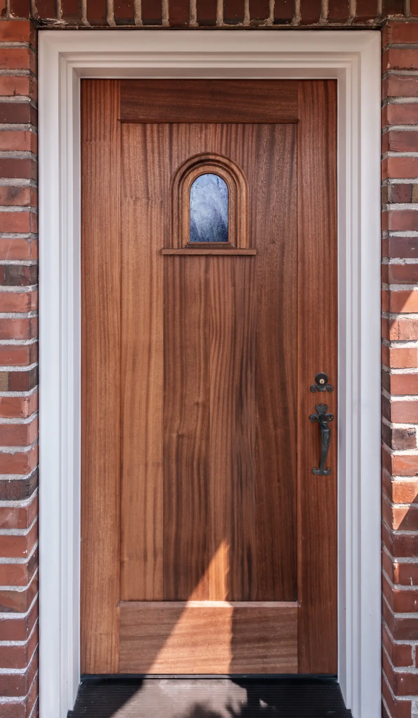
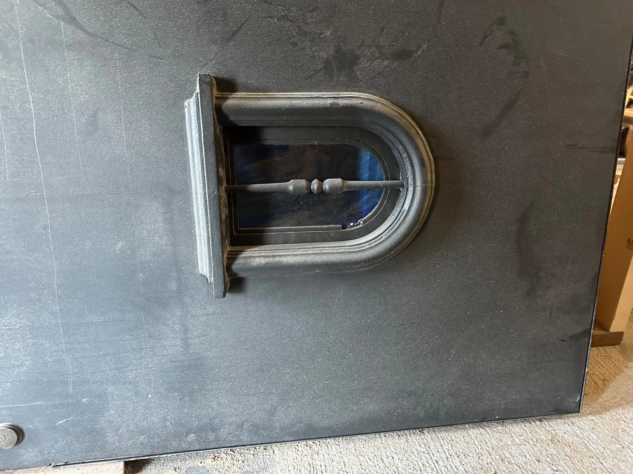
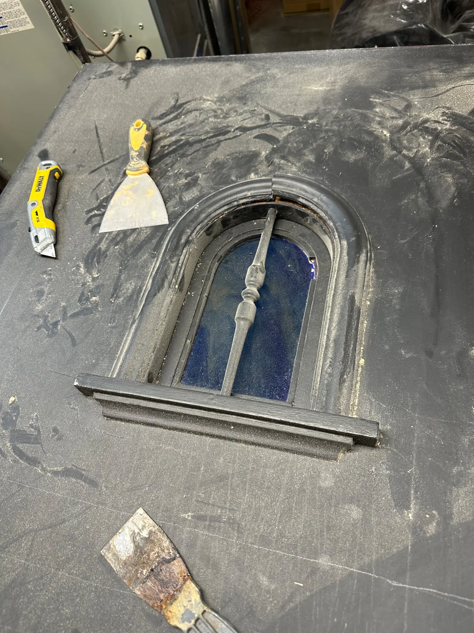
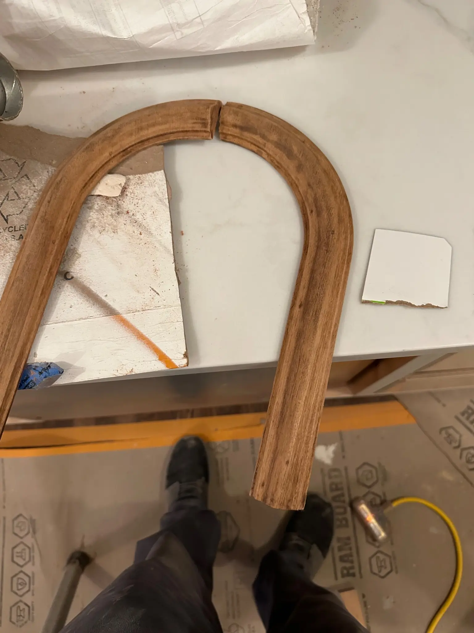
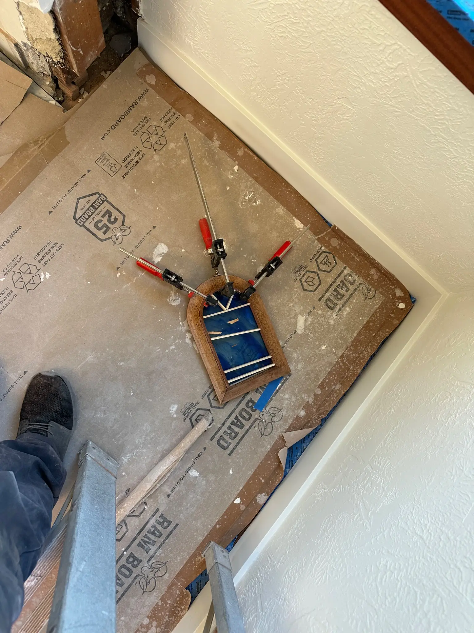
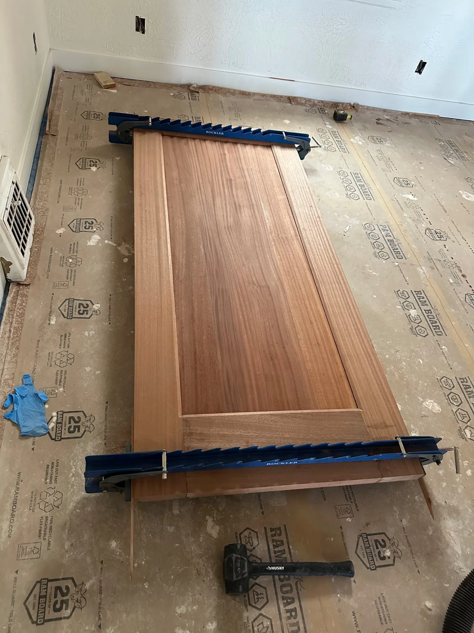
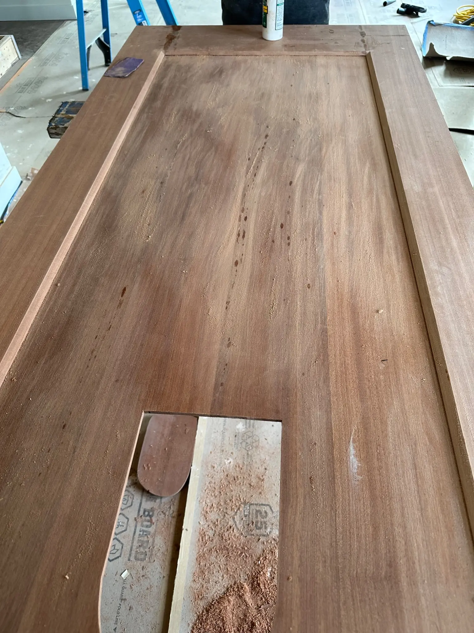
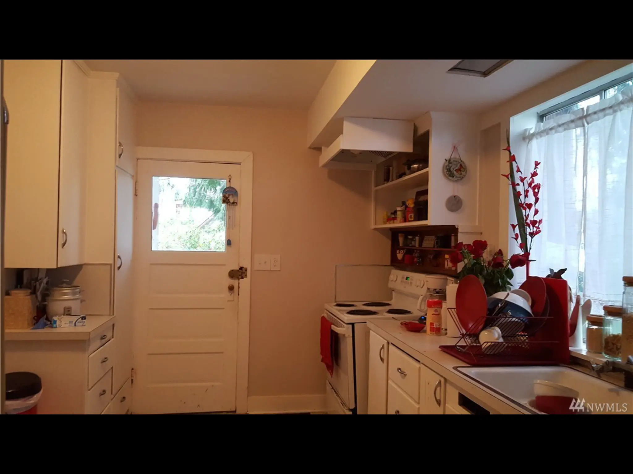
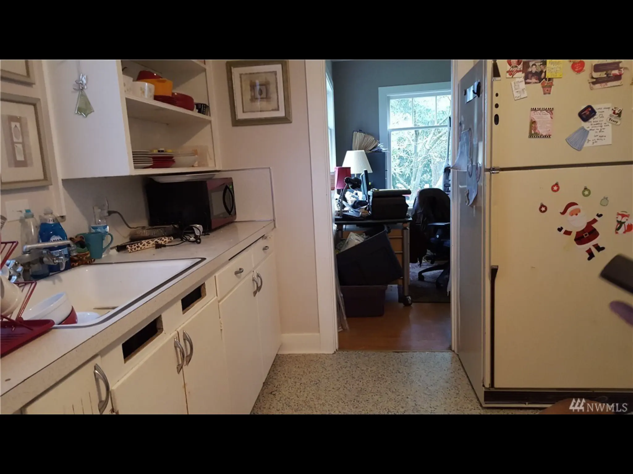
Original details guided the new work. The heavy rounded plaster returns at the doors and windows were reproduced, along with coved ceilings, picture rails, and the wall texture appropriate to the house. Existing brass knobs and mortise locks were stripped, restored, and supplemented with matching salvaged hardware. Painted-shut double-hung windows were made operable again, the kitchen’s small plaster niche was preserved, and the front door’s original speakeasy became part of the new custom door.
The architecture by Ellen of Studio TJP gave the house an addition and interior plan that felt visually connected to the original building. The project went smoothly from having a strong, collaborative working relationship with the homeowner and architect, particularly when opening old walls revealed conditions that required the team to adjust the plan without losing its intent.